Burasiri Chatuchot

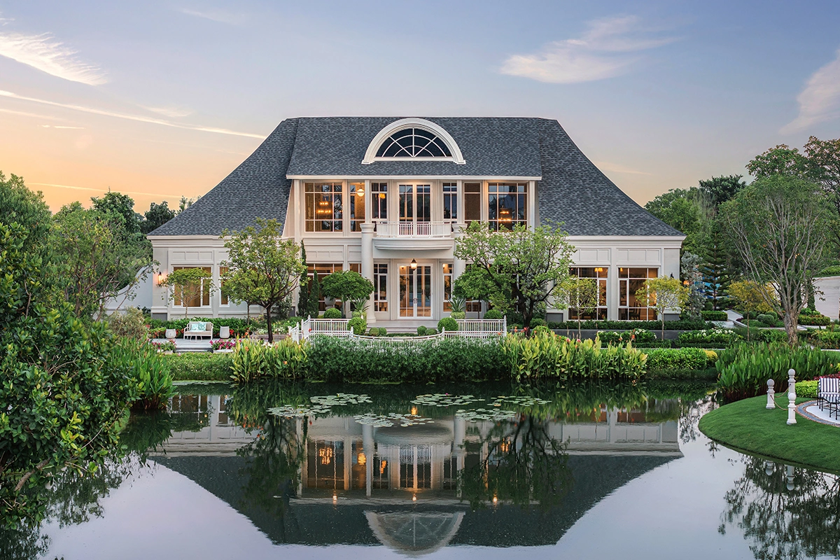
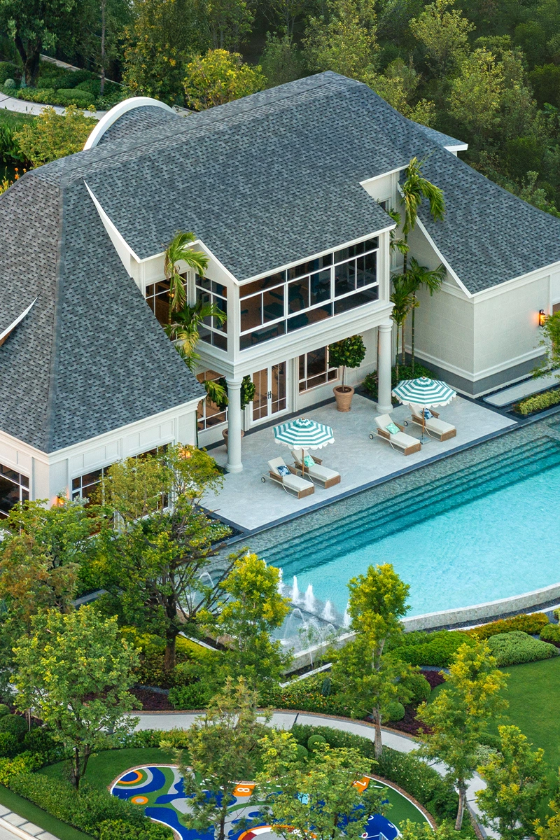
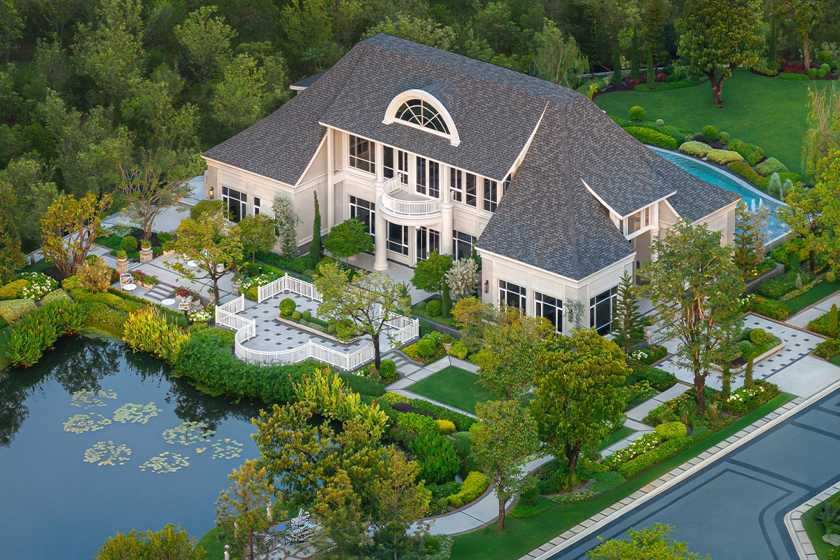
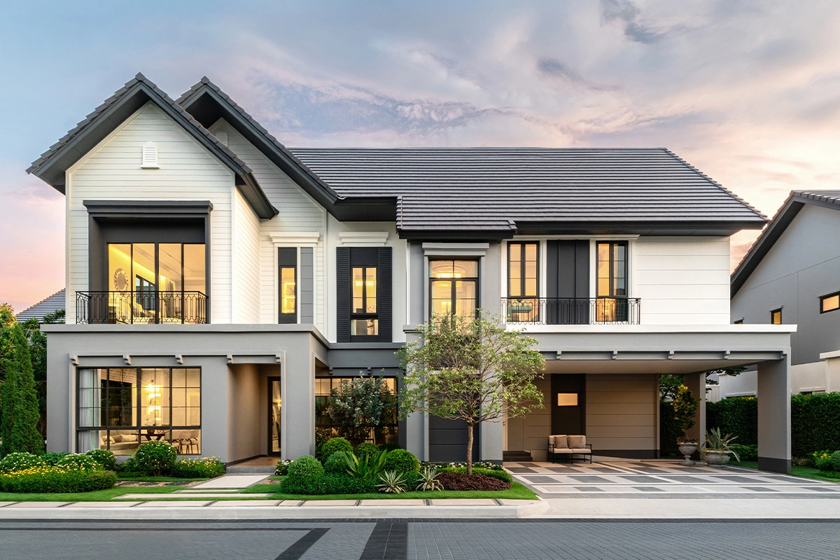
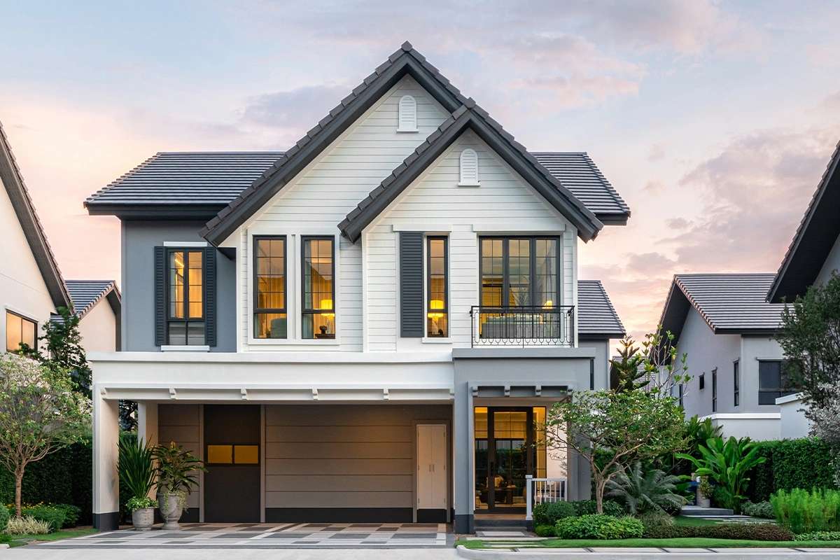
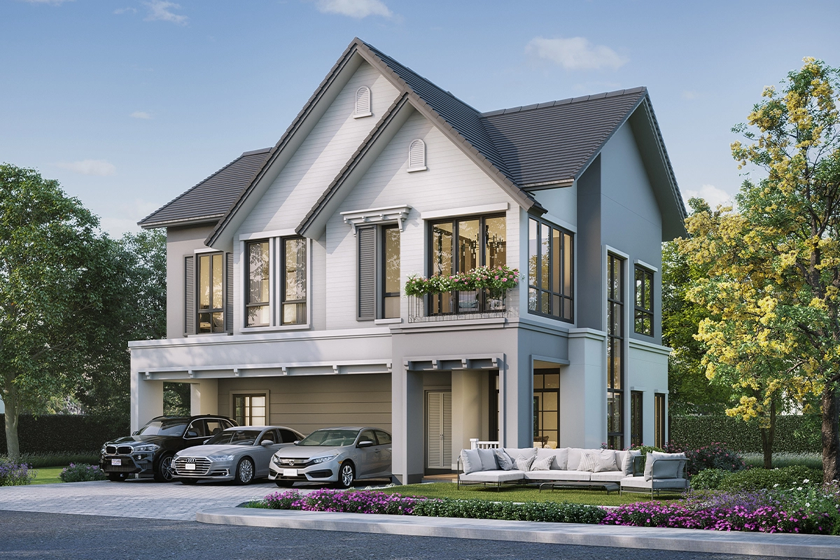
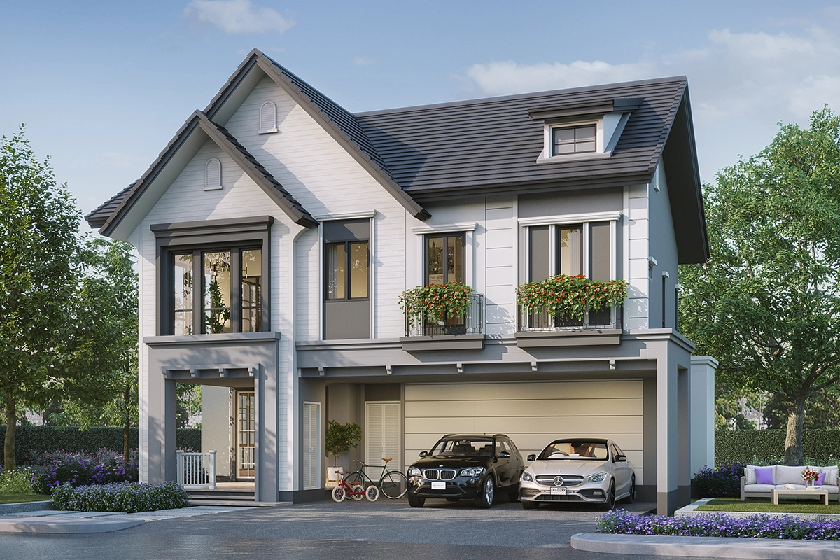
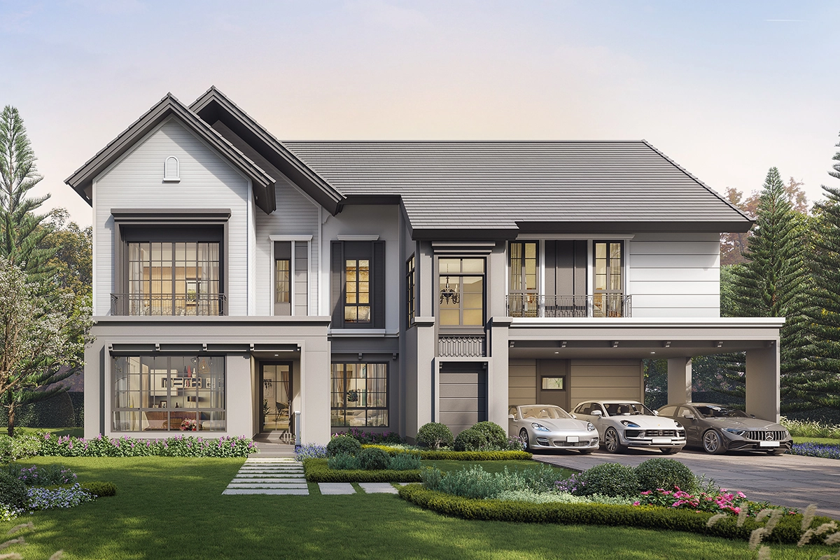
A contemporary resort reinterpretation of New England Colonial architecture, characterized by expansive front verandas and spacious upper-floor balconies. The design evokes the tranquil charm of a coastal hillside retreat, beautifully harmonized with the warm, vibrant spirit of the English countryside—crafted for a peaceful, simple, yet deeply meaningful life.
Starting from THB 13.99 MB*
Register to be among the first
to receive project information, promotions, and exclusive offers.
Project Information
- Highlights
- Factsheet
- Innovation
- Facilities
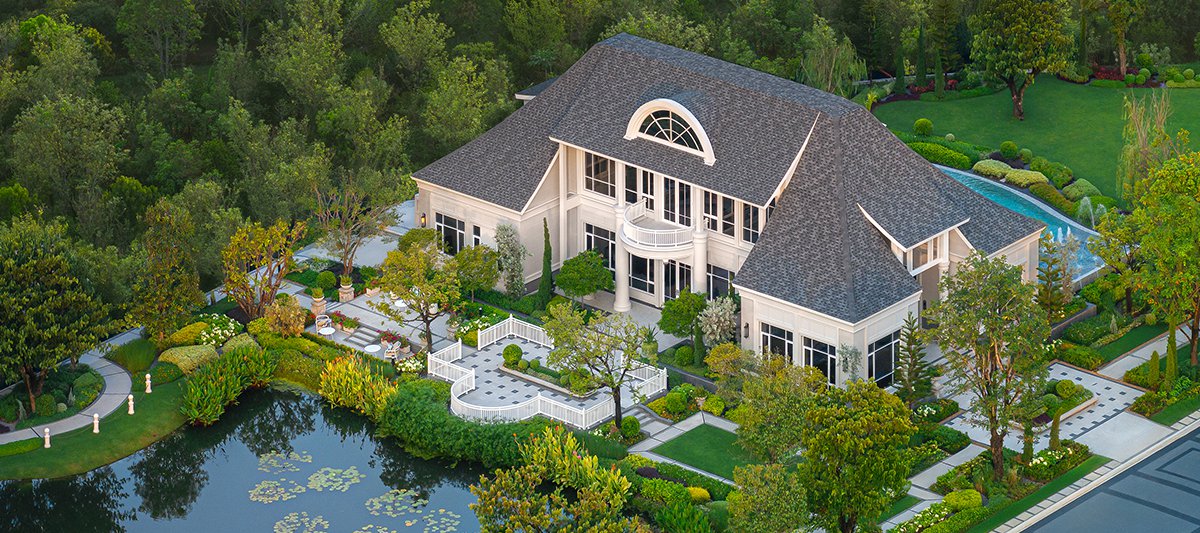
Timeless Beauty Amidst a Warm and Inviting Atmosphere
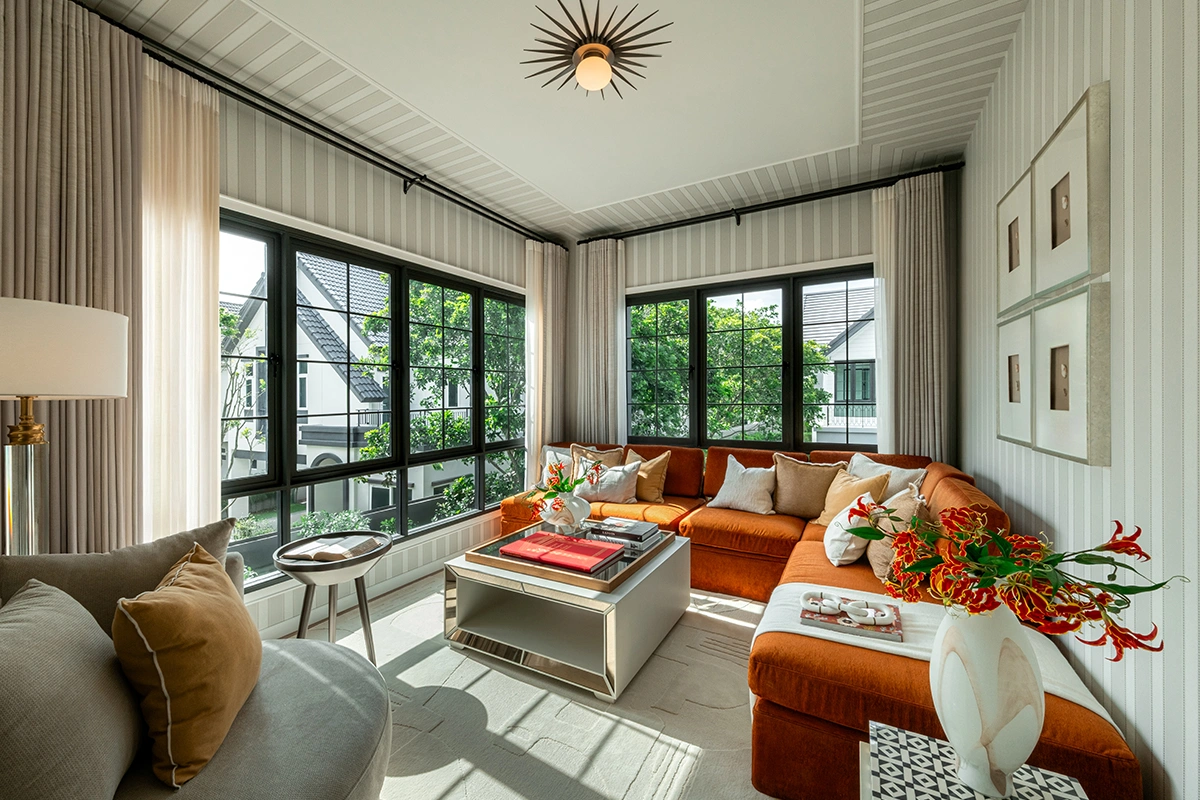
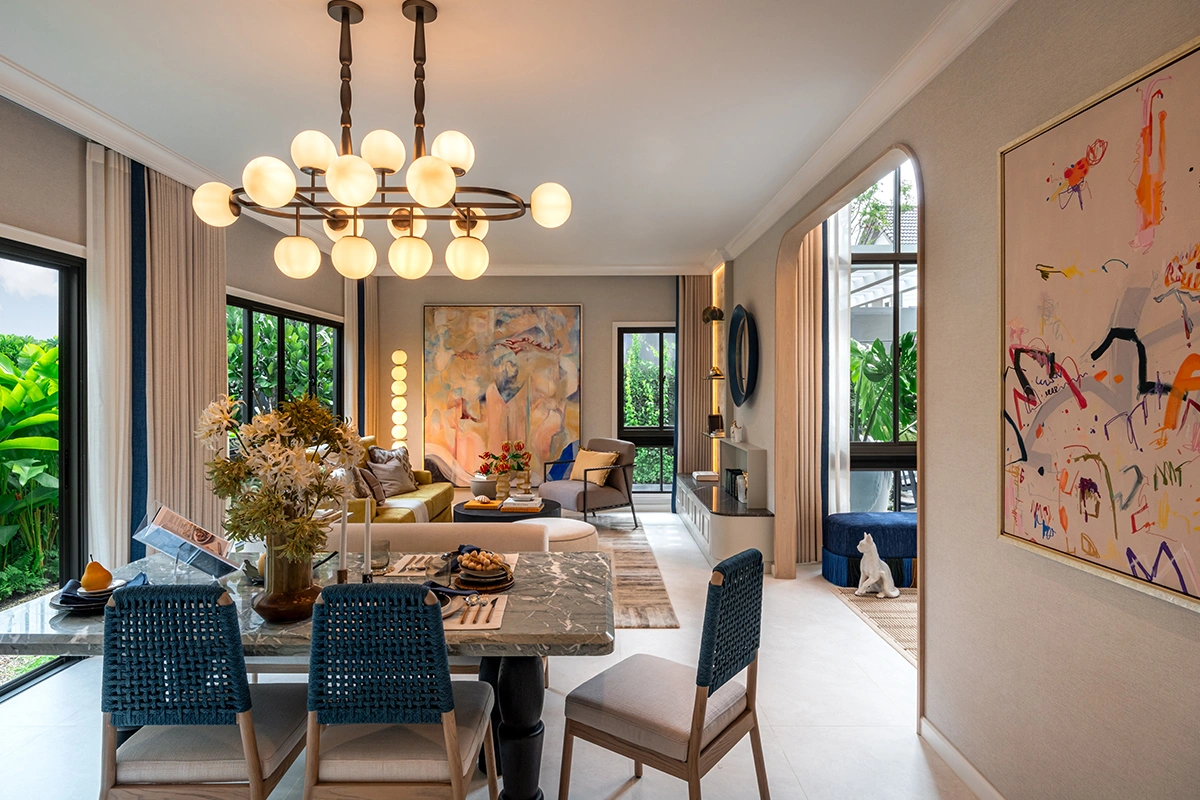
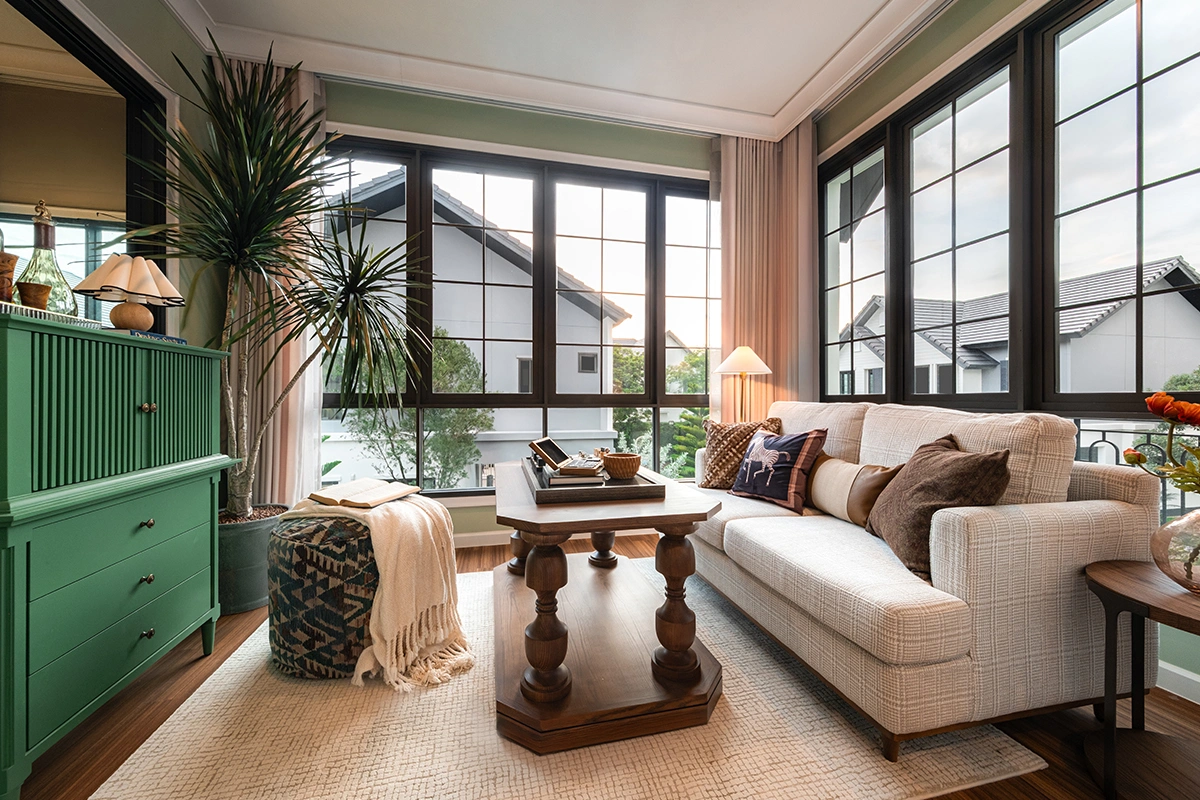
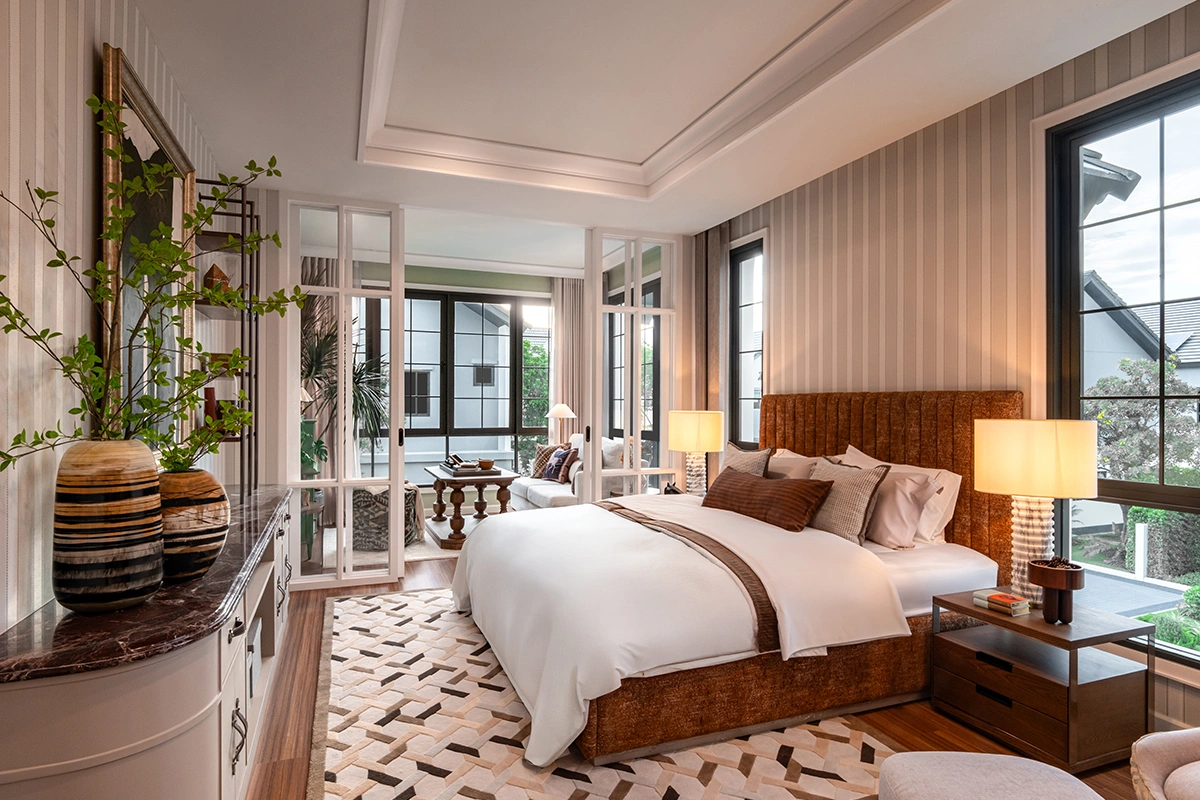
New England Colonial reimagined in a resort style, with spacious front porches and expansive upper-level balconies. The design evokes the feeling of a coastal hillside home, infused with the warmth and character of the English countryside.
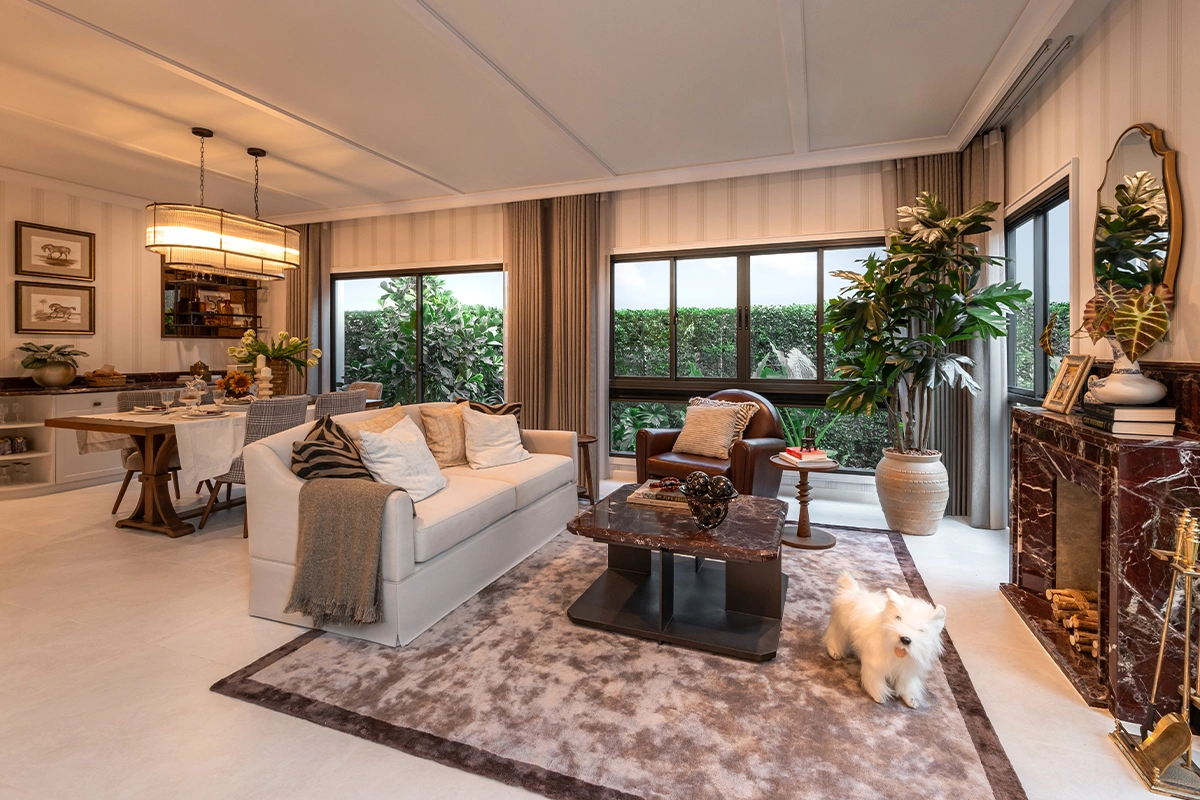
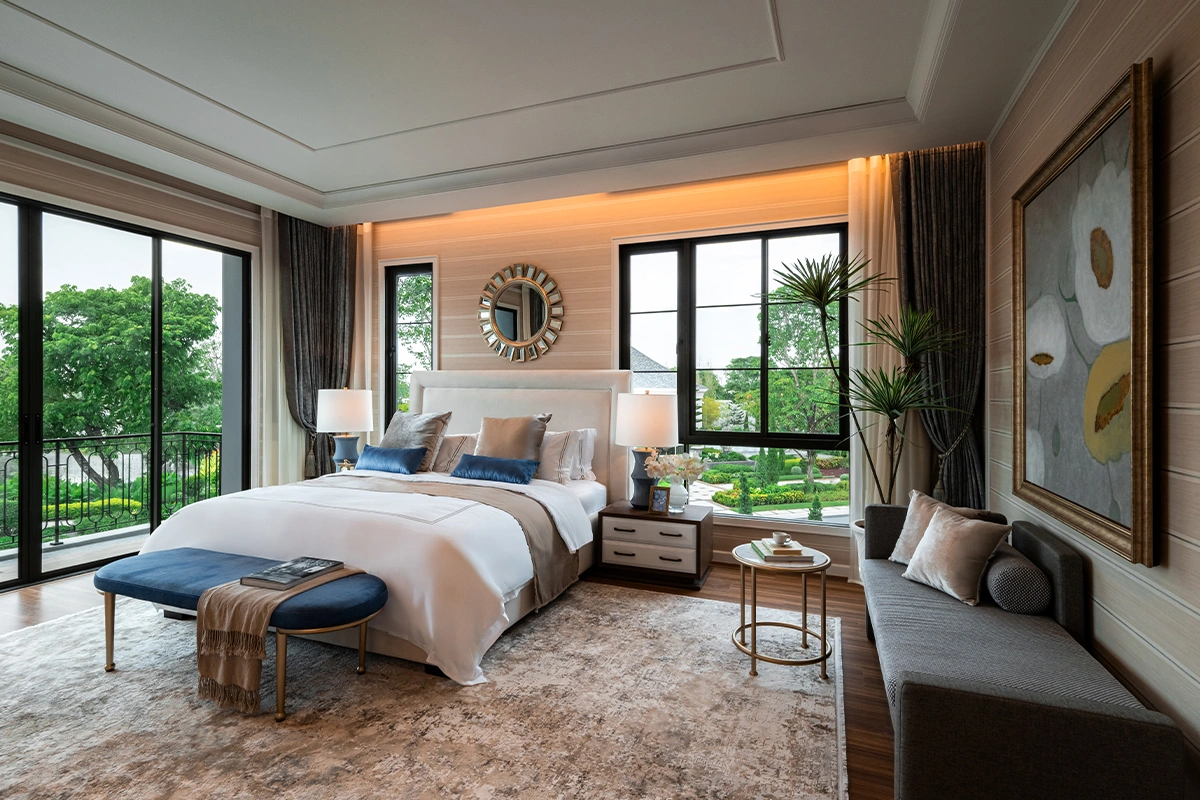
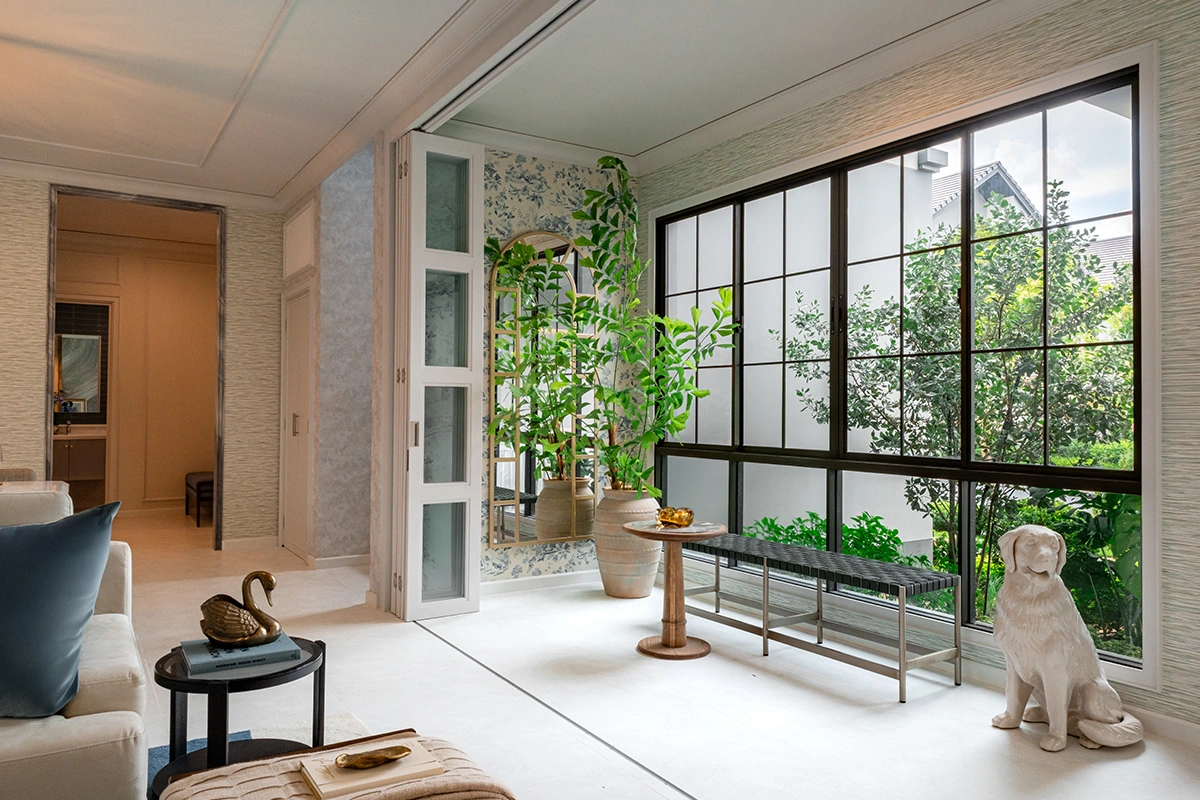
Open-plan layouts bring you closer to nature, with porches for both relaxation and socialising. Every element is thoughtfully composed to create a calm and welcoming environment, designed as a private retreat for family life.
Burasiri Chatuchot
Chatchot Road, O Ngoen, Sai Mai, Bangkok
Starting Price
THB 13.99 million
Type
2-Storey
Detached House
Project Area
78,400 sqm
Total Unit
124 Units
Land Area
284 – 552 sqm
Usable Area
246 – 384 sqm
Parking Space
3 Cars
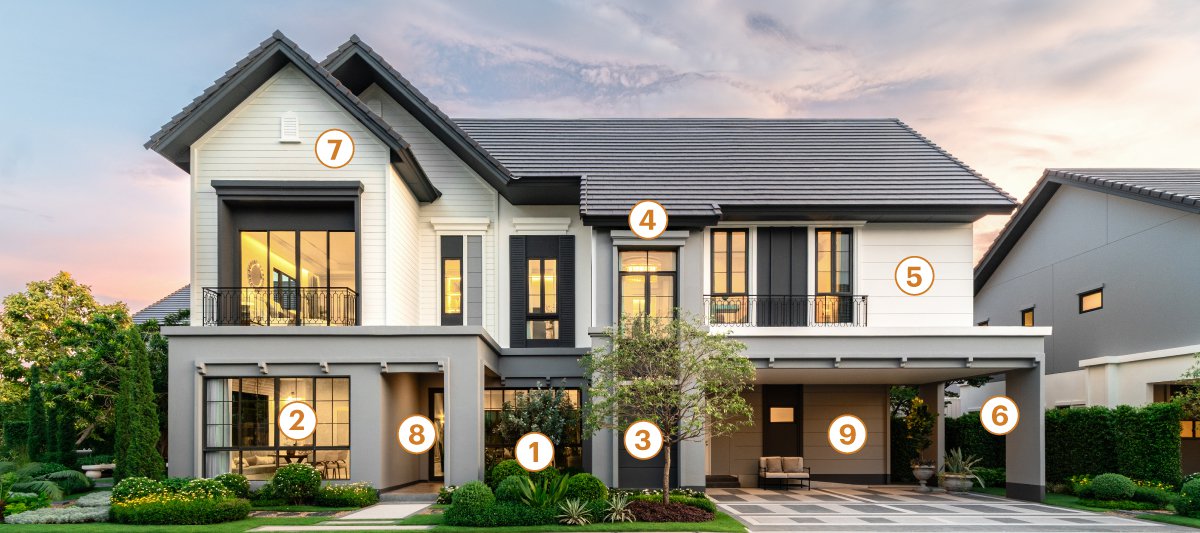
Innovation is integrated across three key areas: safety, comfort, and energy efficiency, supporting quality living within a healthier environment.
- Electric Appliances – Energy-efficient electrical appliances
- Green Glass – Heat- and light-reducing green-tinted glass
- Low-Flow Sanitary Ware – Water-saving sanitary fittings
- Roof Ventilation – Heat ventilation system above the eaves
- Fully Precast – Precast concrete construction system
- Solar Lighting – Hybrid solar-powered lighting
- UV Shield Paint – Exterior coating with UV protection
- Breeze Panels – Ventilation panels for doors and windows
- Generations Baby Boomers Ramp – Accessibility ramp design
Pet Park
Dedicated relaxation area for pets
Sansiri Backyard
Communal vegetable garden
Conference Room
สำหรับประชุมกลุ่มย่อย
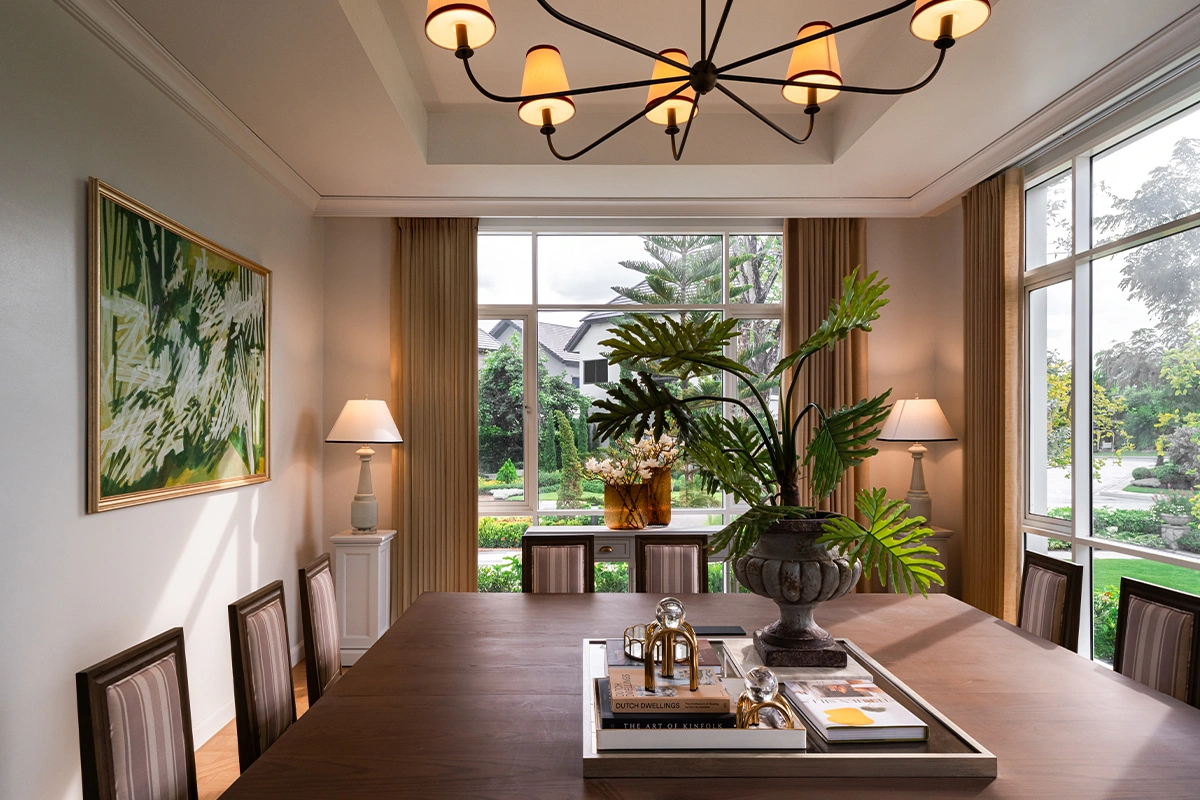
Private Lounge
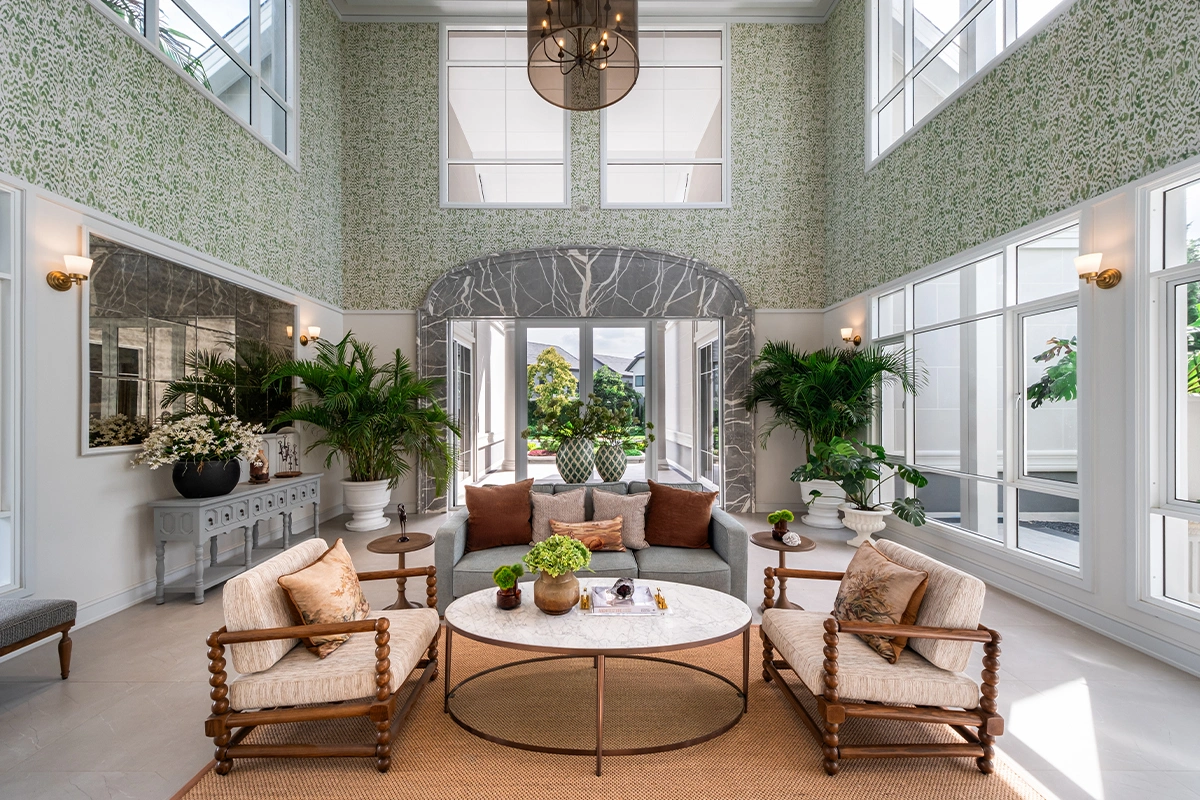
Central Garden
Landscaped green space providing shade and greenery
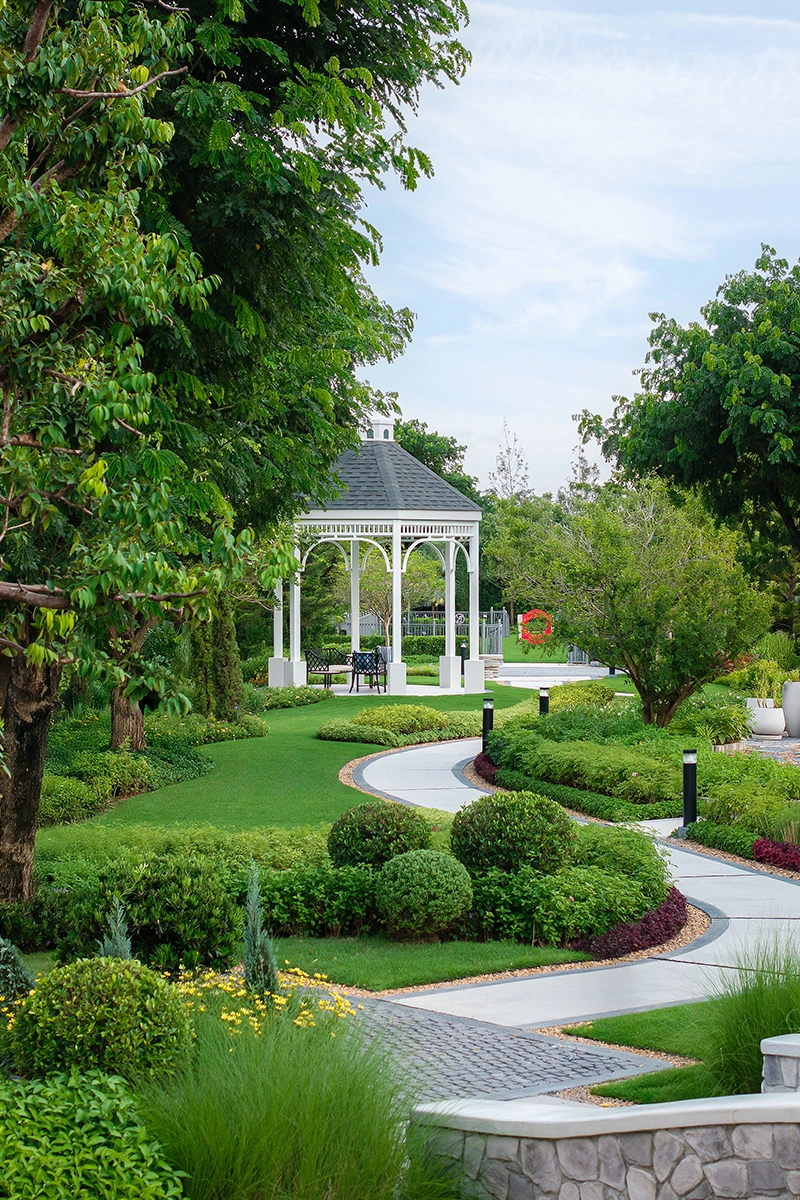
Education Playground
Children’s play area
Children’s Swimming Pool
Dedicated pool for children
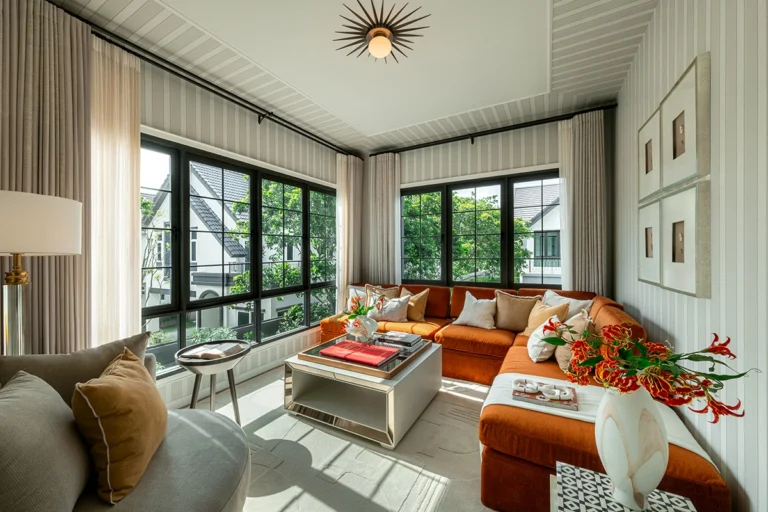
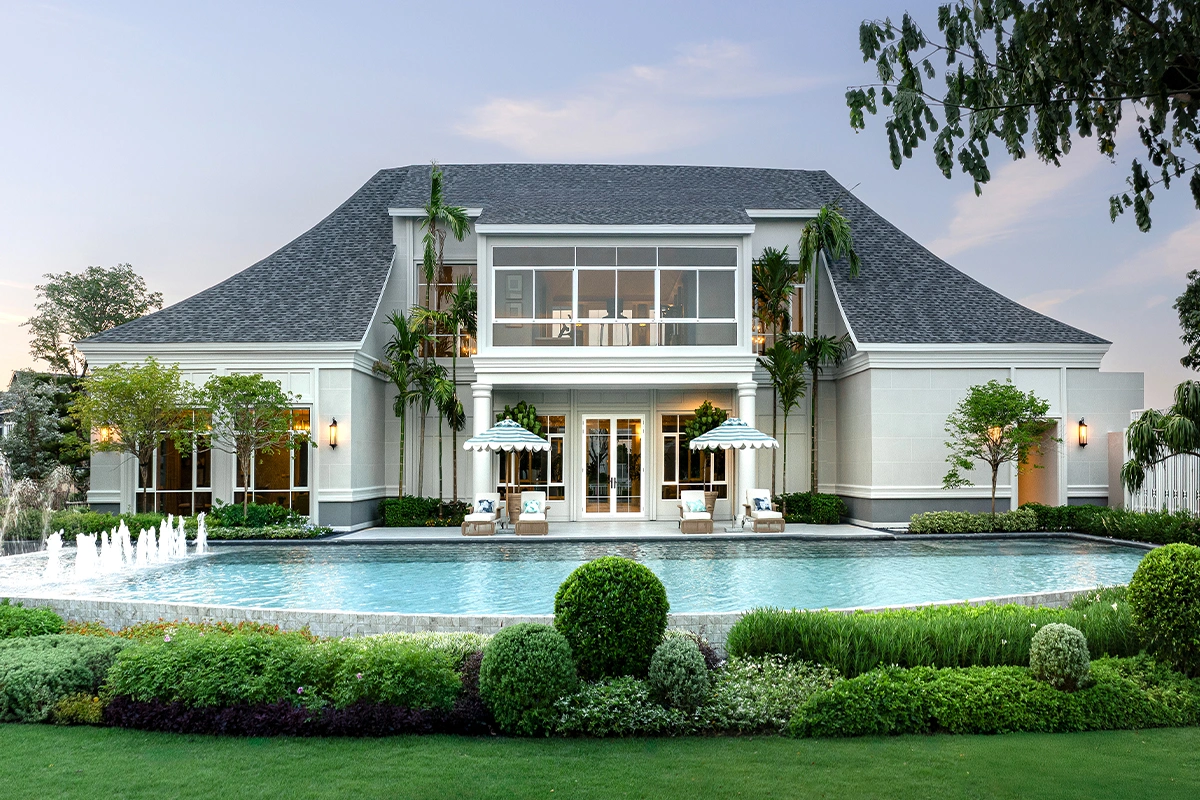
Saltwater Swimming Pool
Main pool connected to the landscaped garden
Gym
Fully equipped fitness room
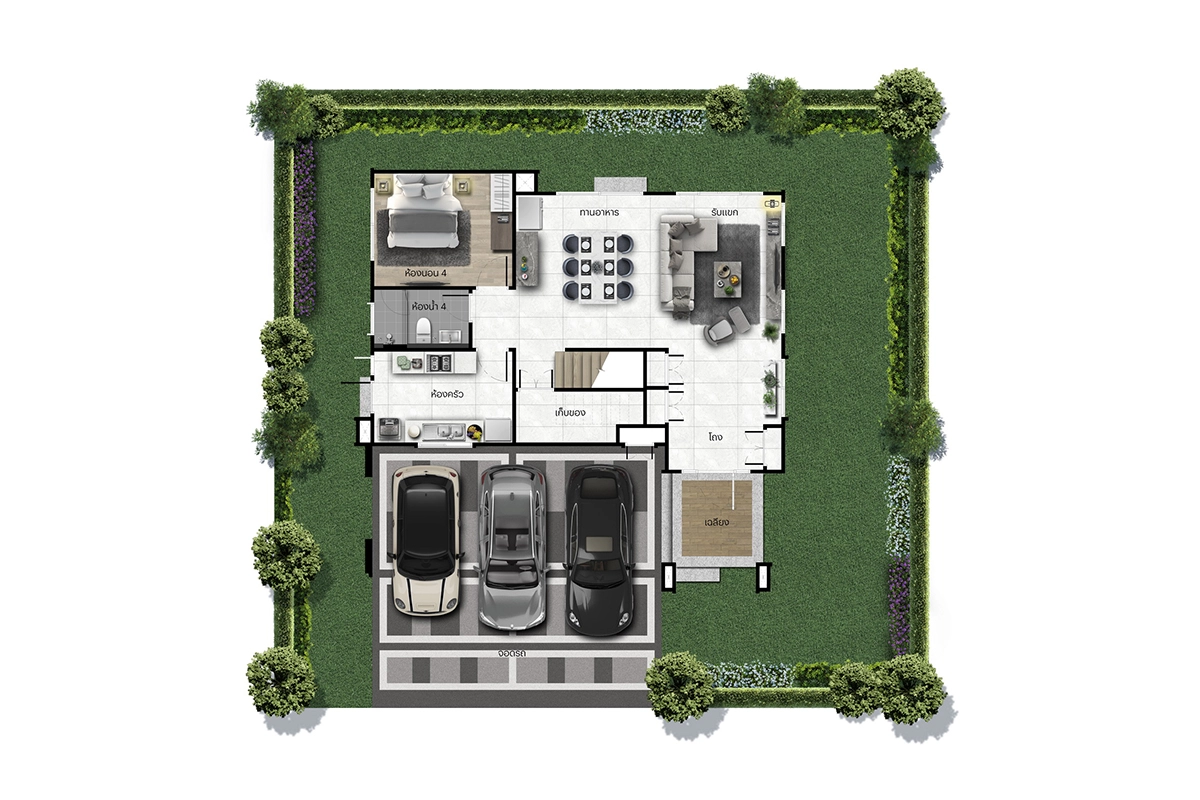
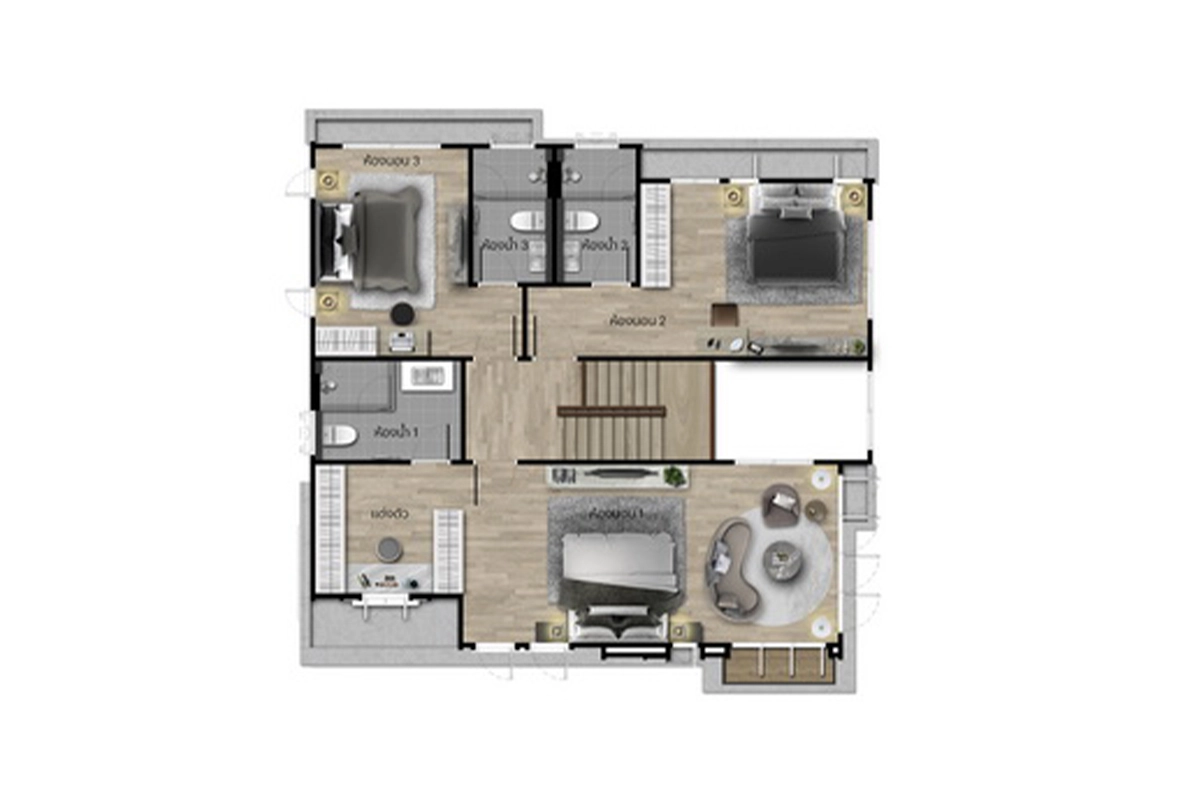
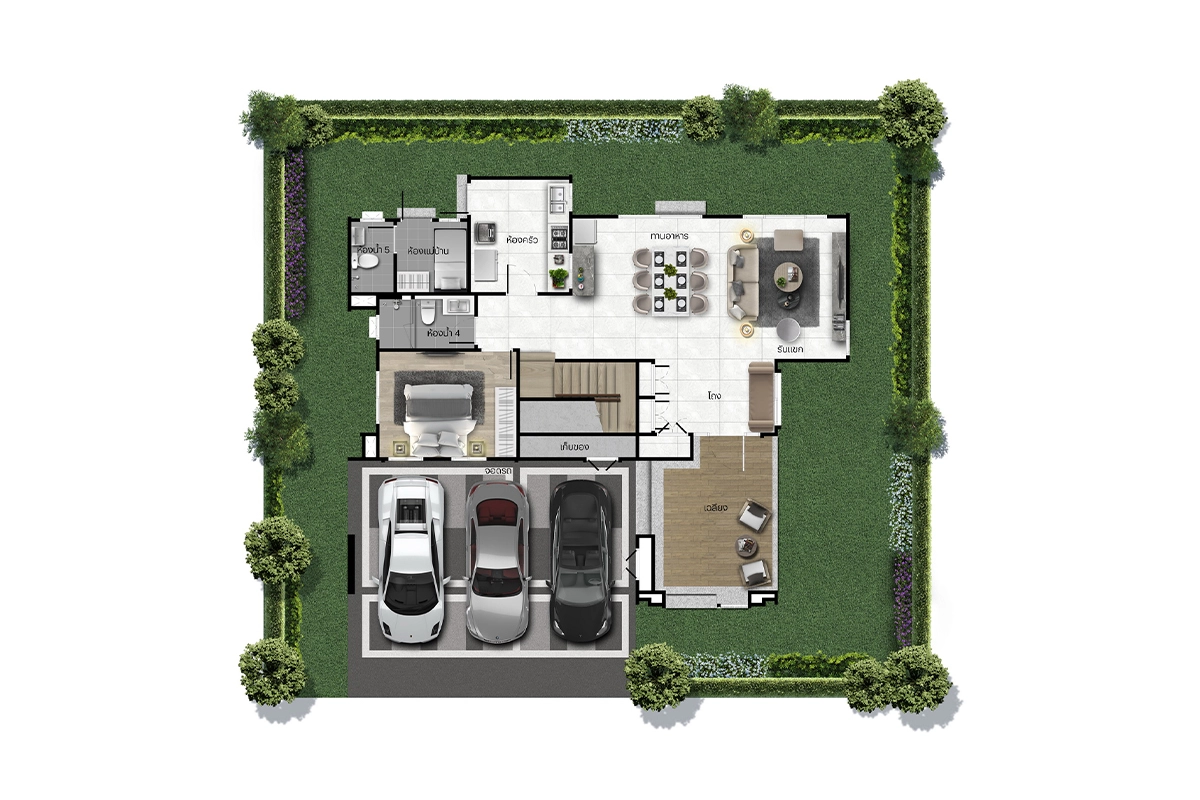
Project Floor Plan
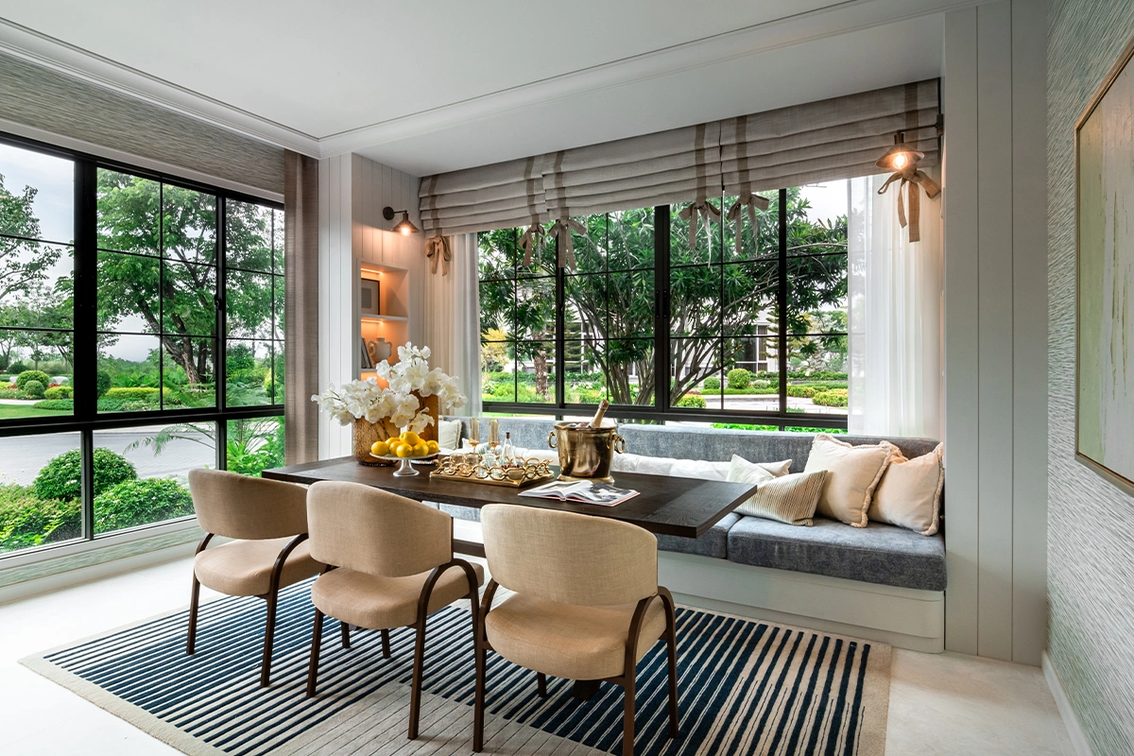
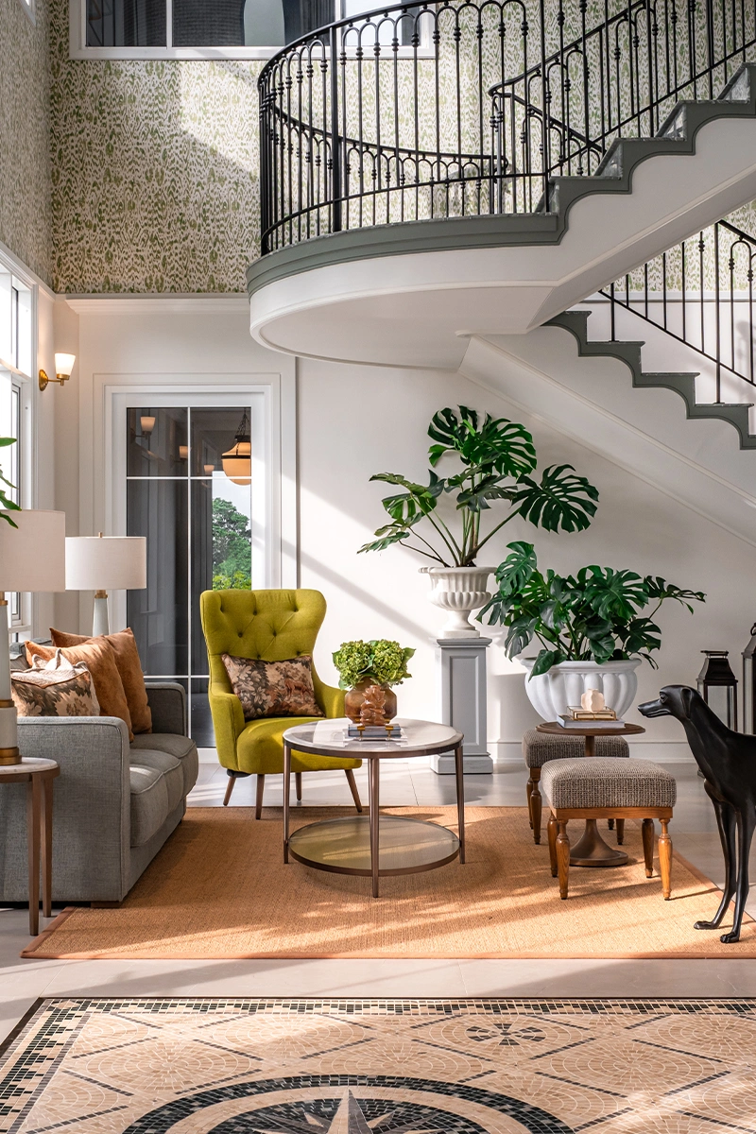
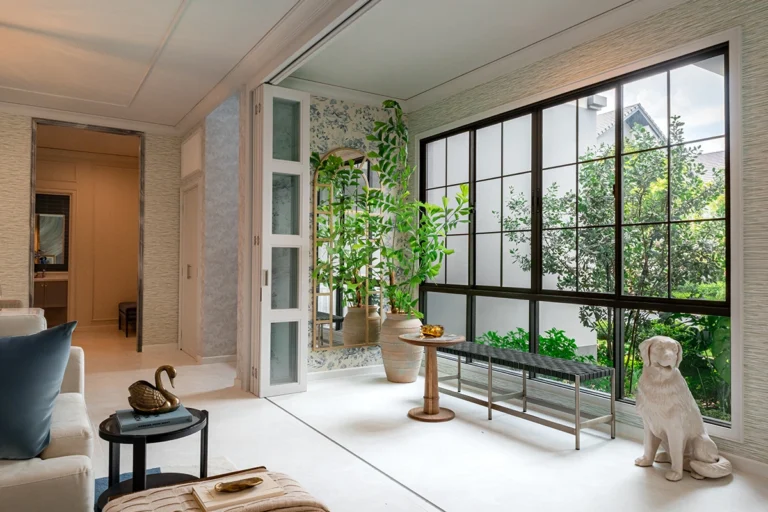
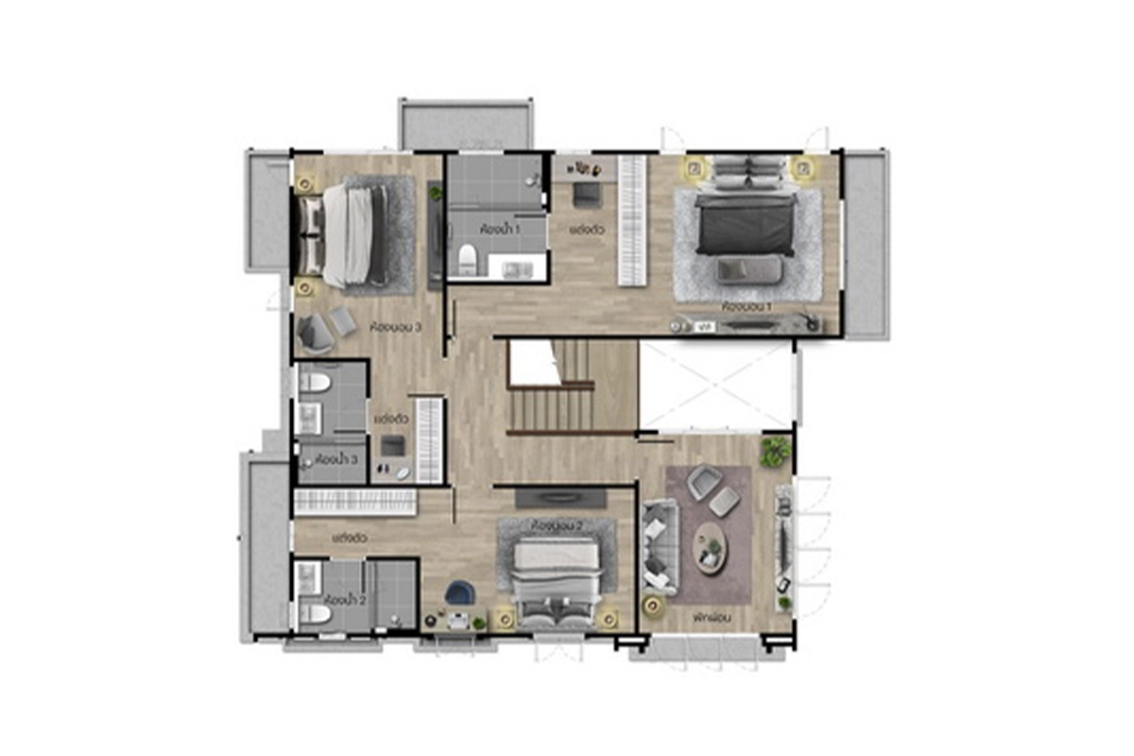
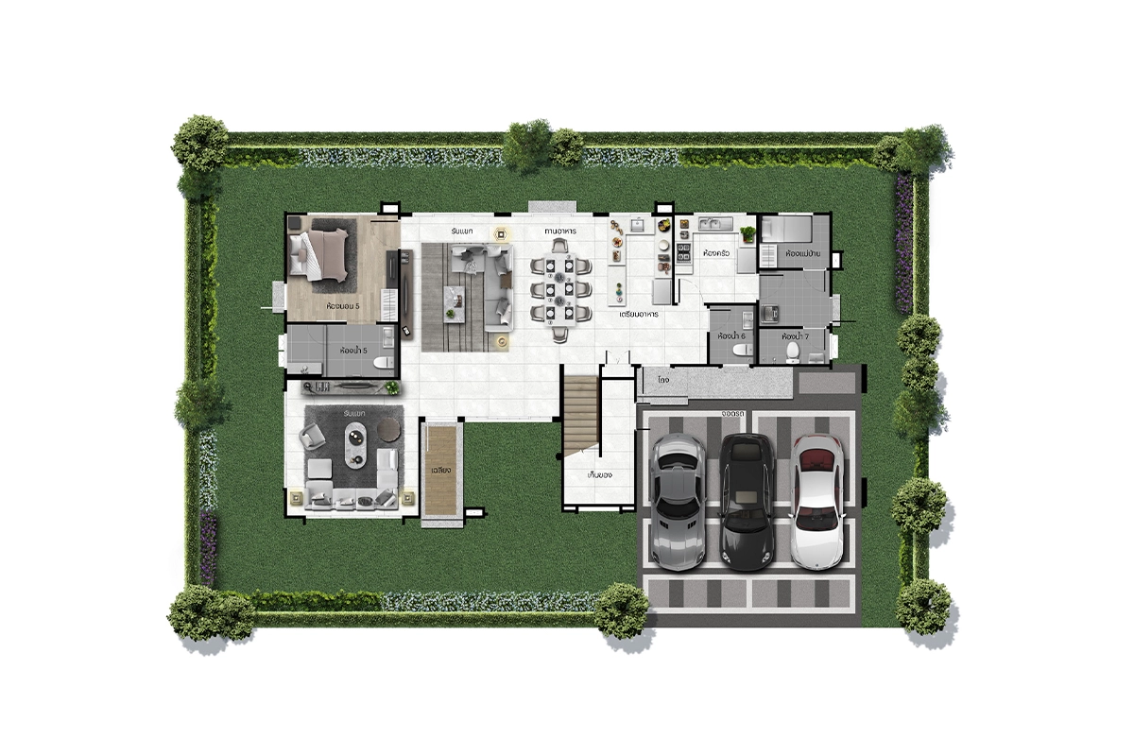
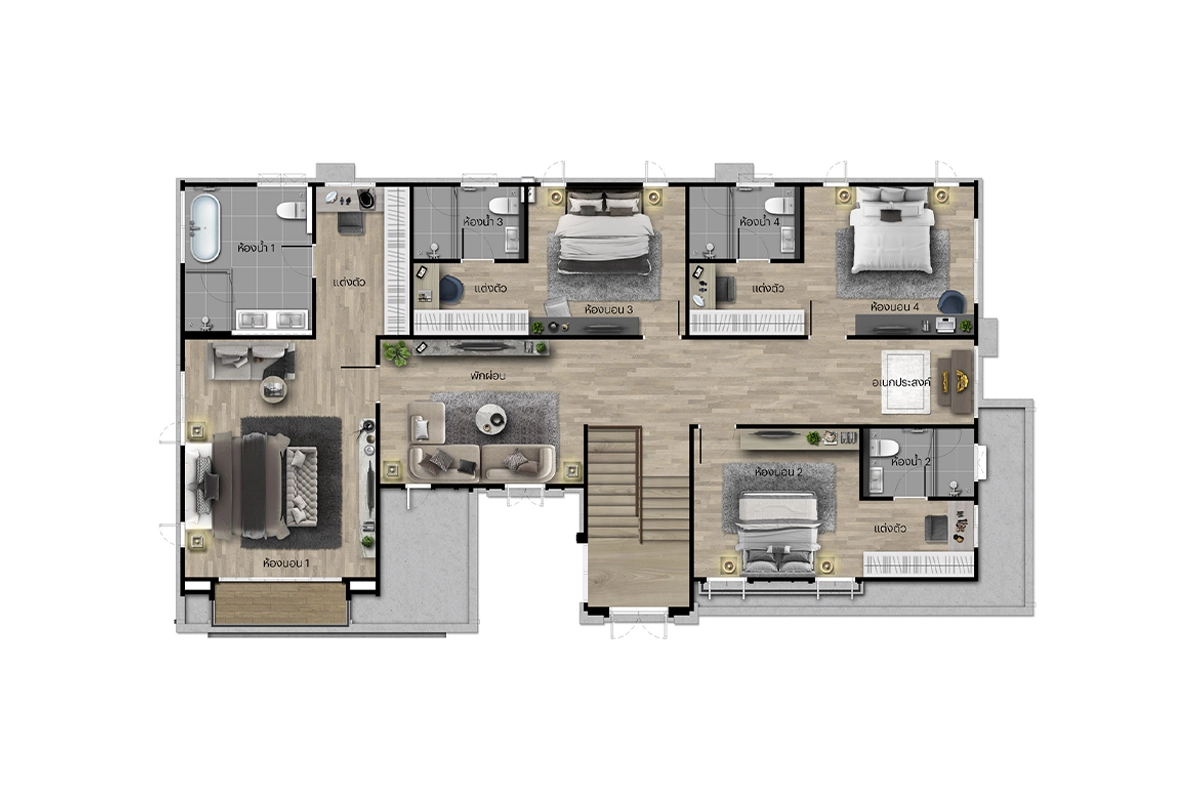
Home designs emphasise open living spaces that connect seamlessly with the outdoors. Expansive porches serve as functional areas for relaxation and social gatherings.
Savour every moment in a home of distinctive charm.
Project Location
Resort-style detached homes in New England design, with convenient access to the Ramintra–At Narong Expressway and Kanchanaphisek Road, connecting to Ramintra, Ladprao, and Phahonyothin.
Surrounded by a full range of everyday amenities.
Central Festival EastVille
18.3 km.
Synphaet Ramintra Hospital
12.6 km.
Chalong Rat Expressway
2.4 km.
Learn Satit Pattana School
7.6 km.
Nearby Landmarks
-
 Lifestyle
-
 Hospital
-
 Education
-
 Access
- Market Place ThepRak
- The Promenade
- 6.9 km.
- 11 km.
- CGH Saimai Hospital
- Synphaet Lamlukka Hospital
- 5.9 km.
- 9.3 km.
- Ruamrudee International School (RIS)
- KPIS International School
- 5.4 km.
- 13.3 km.
- Kanchanaphisek Road (Bangkok Outer Ring Road)
- BTS Sai Yud Station (Sukhumvit Line)
- 0.7 km.
- 10.4 km.
Project Gallery